The Golden Mermaid Villa
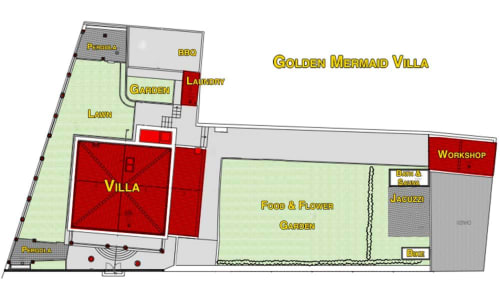
The Grounds: Active Outdoor Living
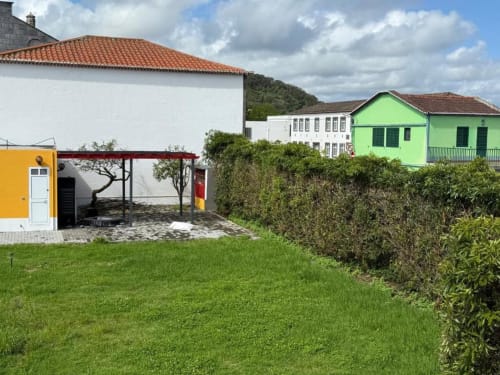
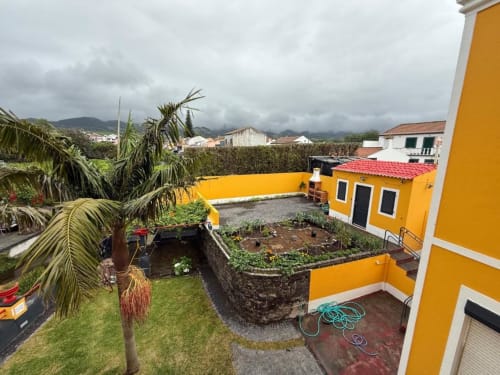
Centrally located directly behind the town church, the grounds are designed for movement, nutrition, and community.
● Wellness & Recovery: Indoor saunas, a heated jacuzzi, and two gazebos situated above the river for quiet reflection.
● The Gardens: Dedicated herb and vegetable gardens providing fresh ingredients, alongside a food and flower garden.
● Outdoor Amenities: BBQ and patio area, two outdoor bathrooms, and an e-bike shed for island travel.
● Convenience: On-site parking directly in front and a self-service laundry room.
● Wellness & Recovery: Indoor saunas, a heated jacuzzi, and two gazebos situated above the river for quiet reflection.
● The Gardens: Dedicated herb and vegetable gardens providing fresh ingredients, alongside a food and flower garden.
● Outdoor Amenities: BBQ and patio area, two outdoor bathrooms, and an e-bike shed for island travel.
● Convenience: On-site parking directly in front and a self-service laundry room.
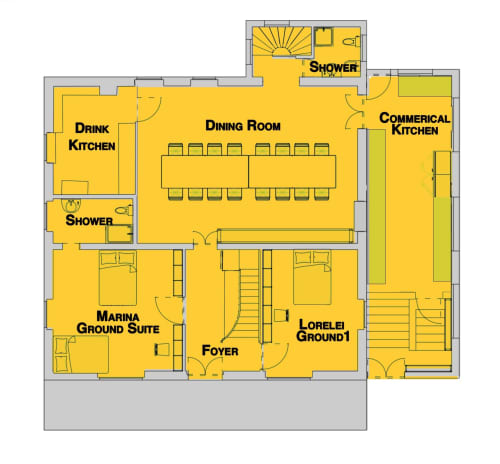
The Main Level (Ground Floor)
The social hub of the villa, designed for shared meals and connection.
● Dining & Culinary: A grand dining hall that seats 16, supported by a large commercial kitchen and a separate breakfast/drink kitchen.
● Community Spaces: Lobby and sitting area, plus a loaning library of shared accoutrements.
● Guest Suites:
Marina: Two-bed suite with a private bathroom.
Lorelei: Standard short-term rental bedroom.
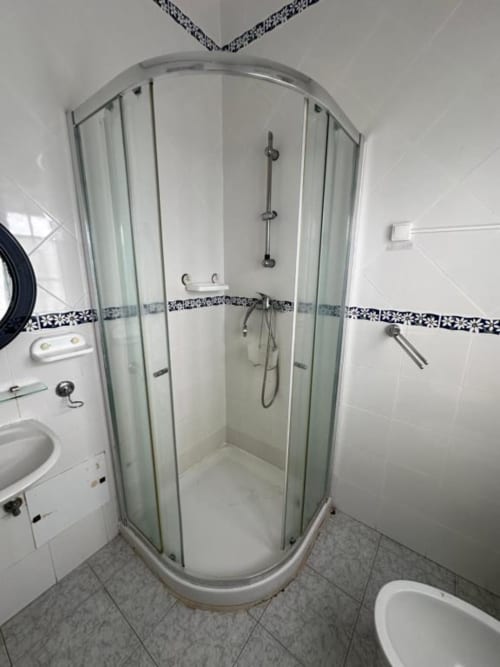
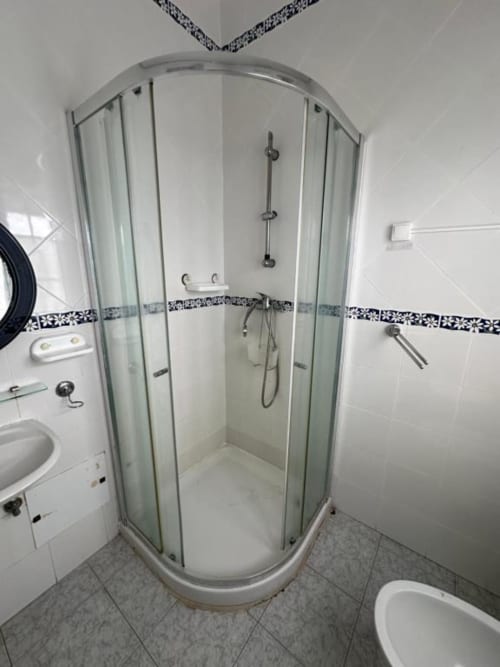
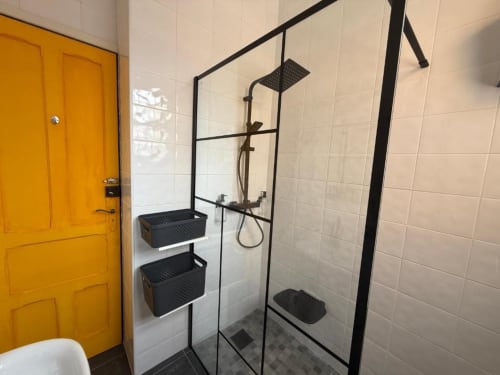
● Practicality: Luggage storage room, a bathroom with shower, and three distinct staircases.
● Dining & Culinary: A grand dining hall that seats 16, supported by a large commercial kitchen and a separate breakfast/drink kitchen.
● Community Spaces: Lobby and sitting area, plus a loaning library of shared accoutrements.
● Guest Suites:
Marina: Two-bed suite with a private bathroom.
Lorelei: Standard short-term rental bedroom.
● Practicality: Luggage storage room, a bathroom with shower, and three distinct staircases.
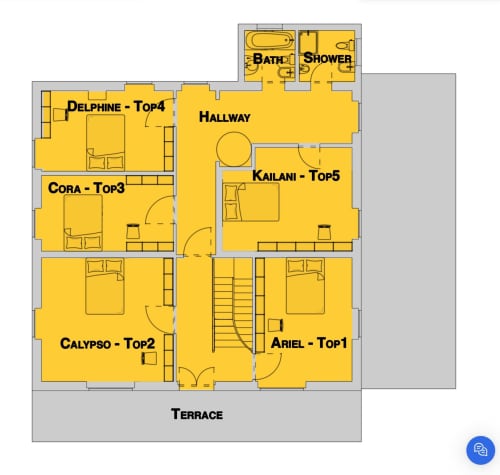
The Sleeping Quarters (First Floor)
Quiet spaces tailored for rest and privacy. (Note: One flight up from Ground Floor).
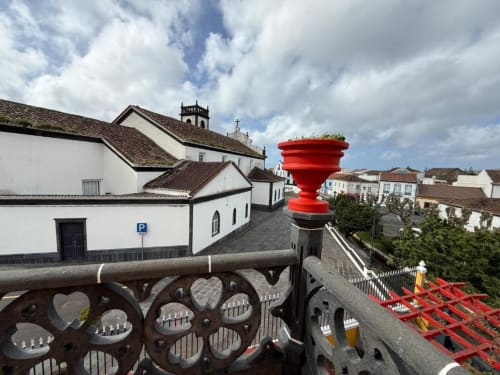
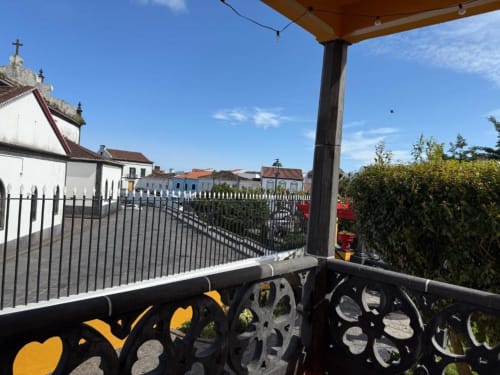
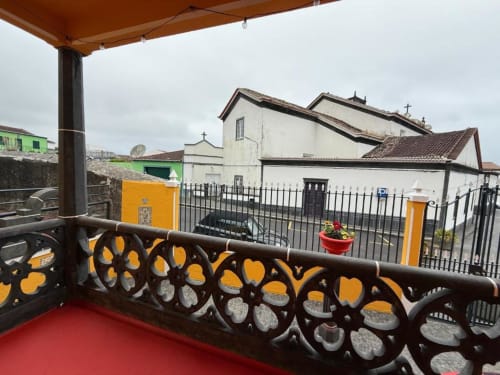
● Fresh Air: A public balcony featuring a table and seating—perfect for morning coffee or evening reading.
● Coliving Residency: Four long-term rooms: Calypso, Cora, Delphine, and Kailani.
● Short-Term Stay: Ariel, a dedicated guest room.
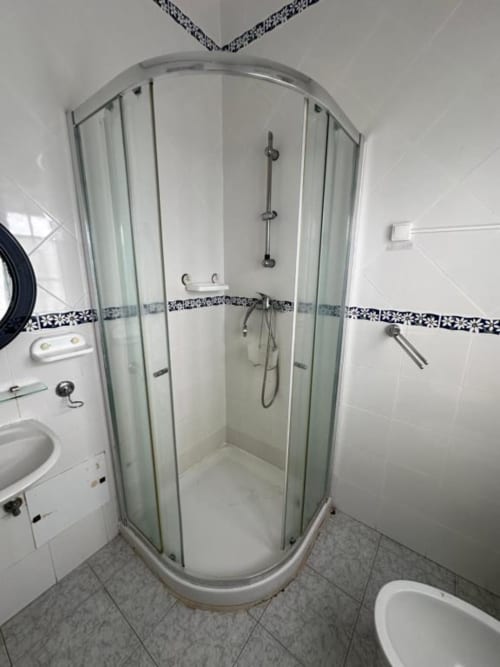
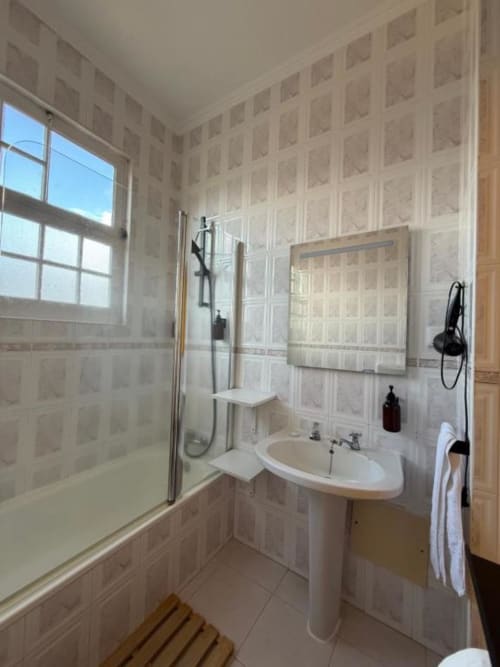
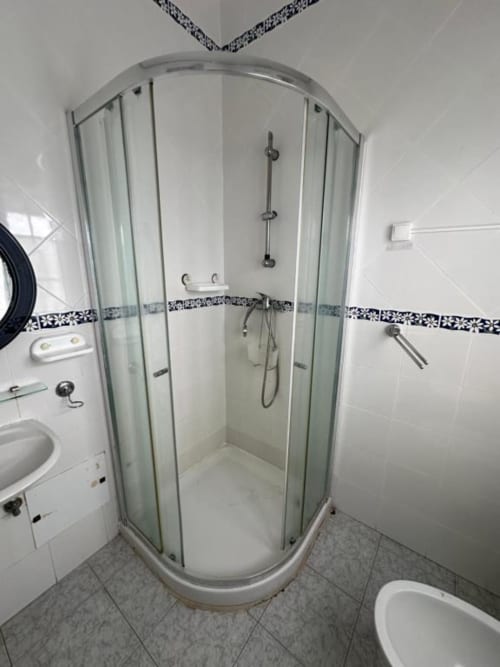
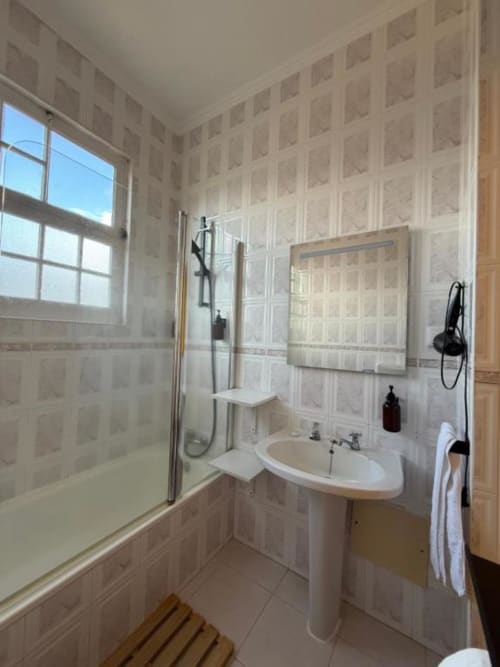
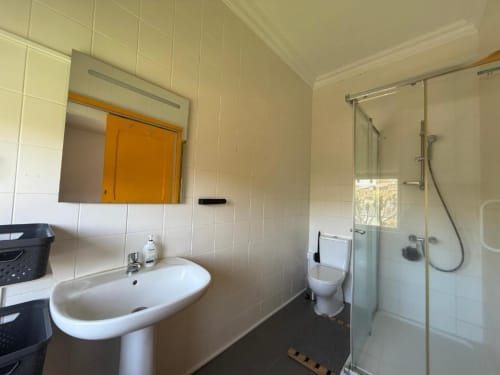
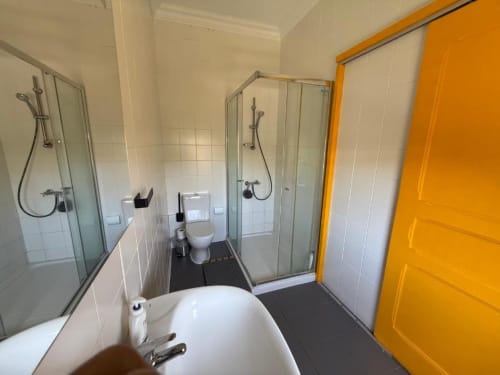
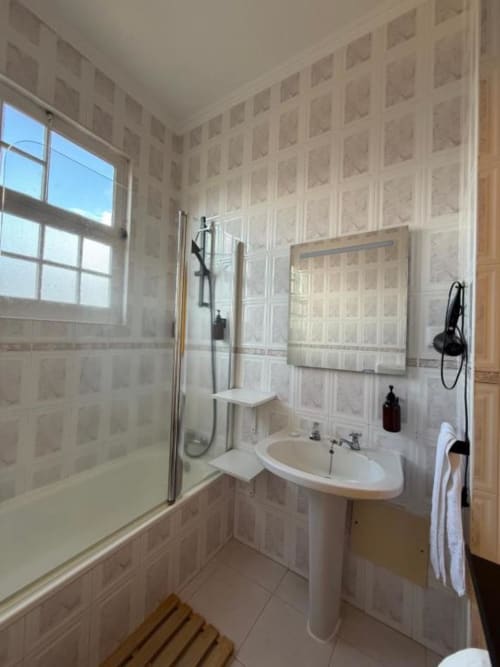
● Bathrooms: Two shared bathrooms—one equipped with a shower and the other with a soaking tub.
The Private Bedrooms:
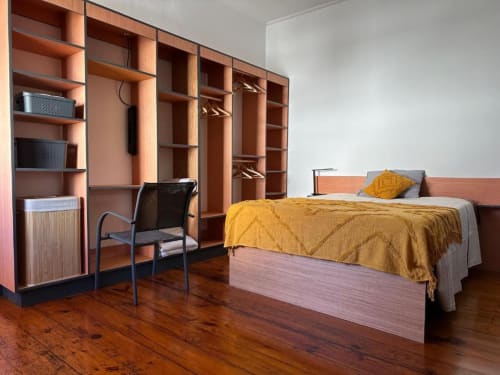
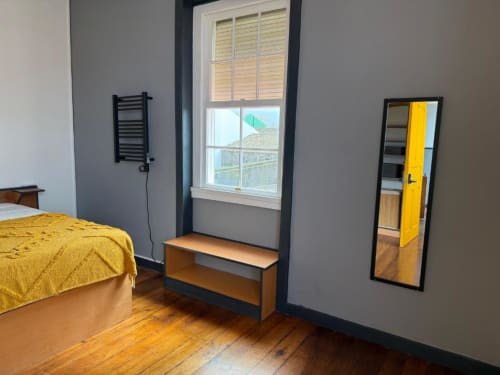
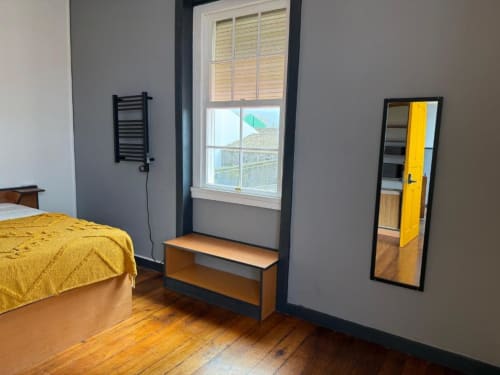
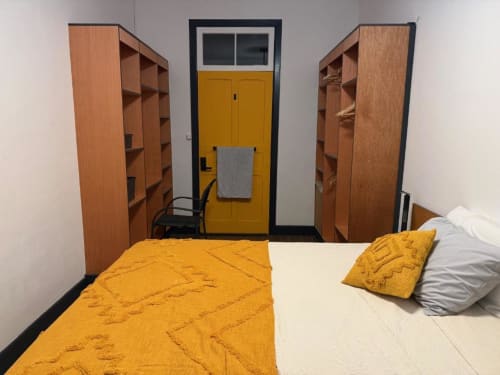
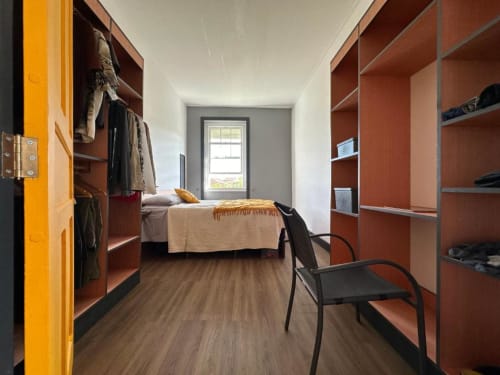
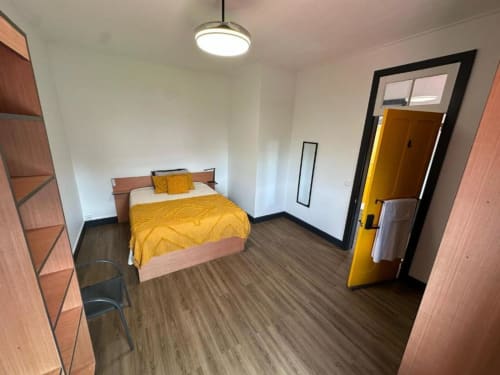
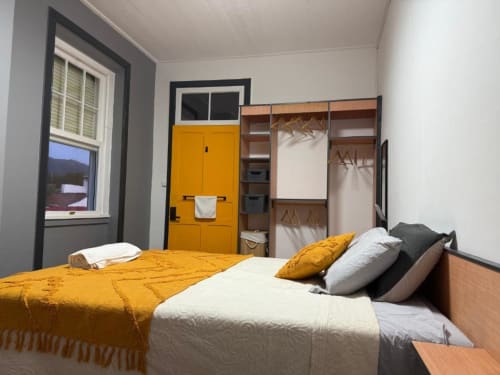
● Design: Minimalist style to reduce mental clutter and promote organization.
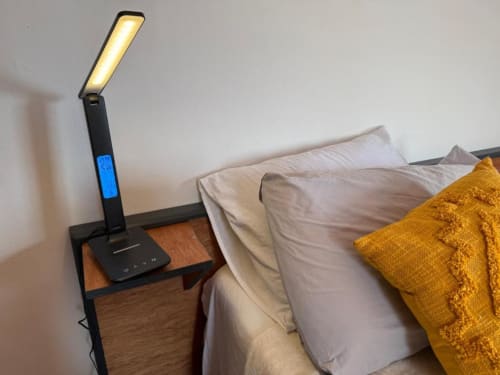
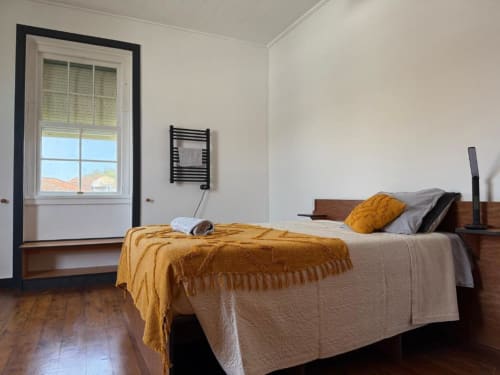
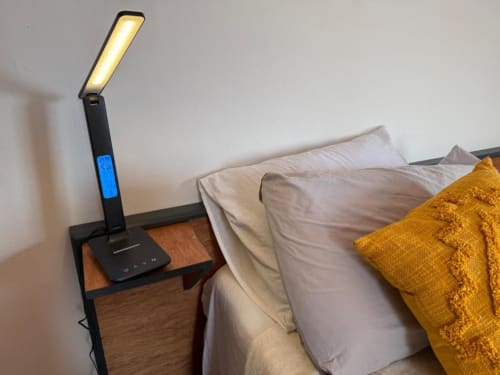
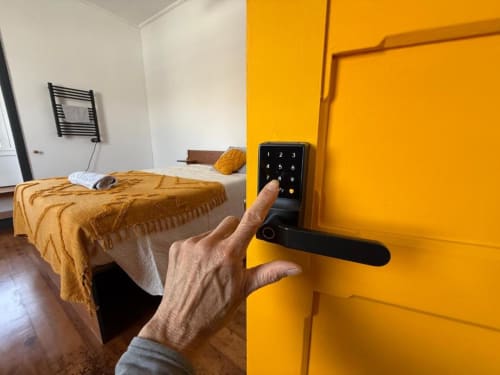
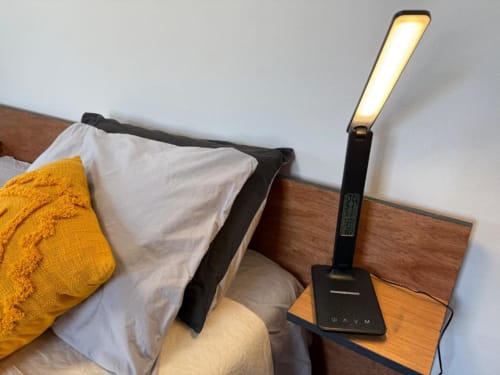
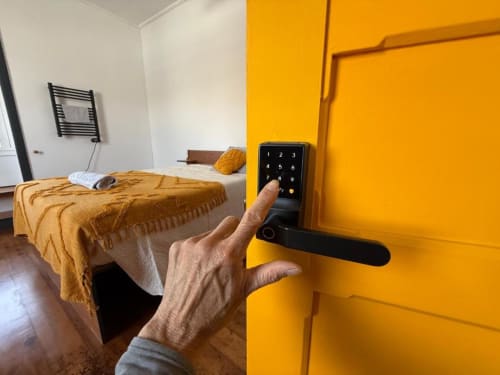
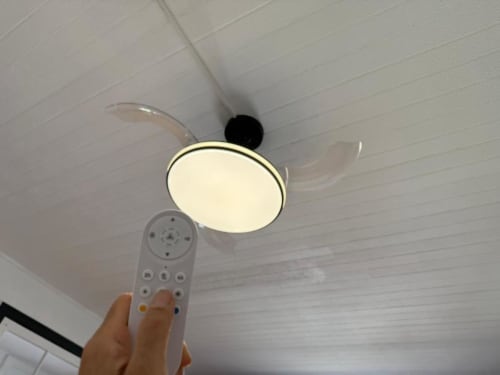
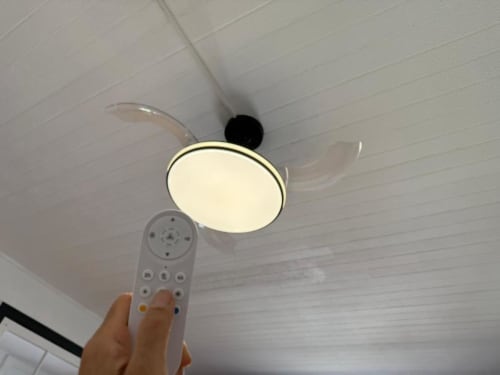
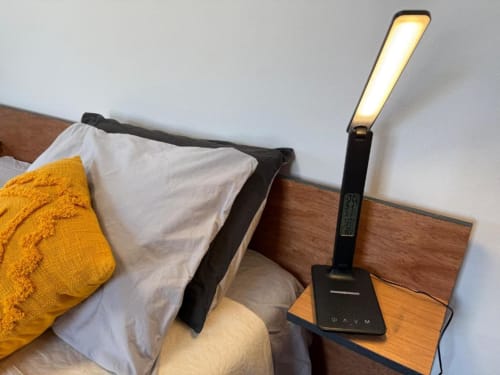
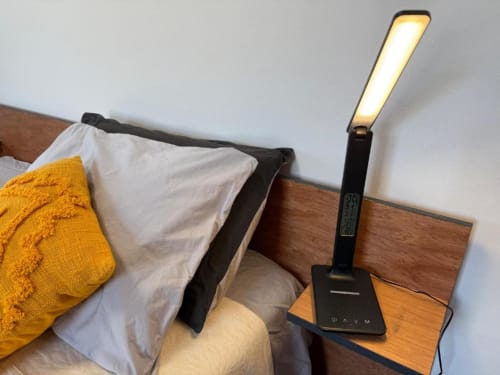
● Sleep: UK King-size mattresses (150x200cm) on handmade storage platform beds with sunrise wake-up clocks.
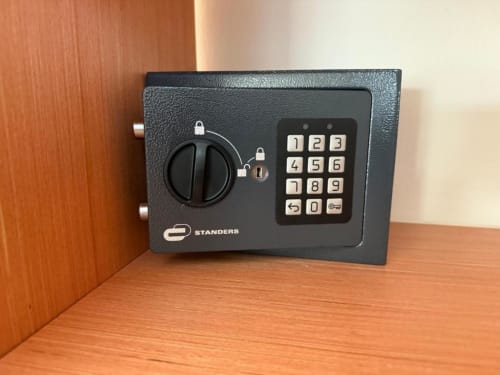
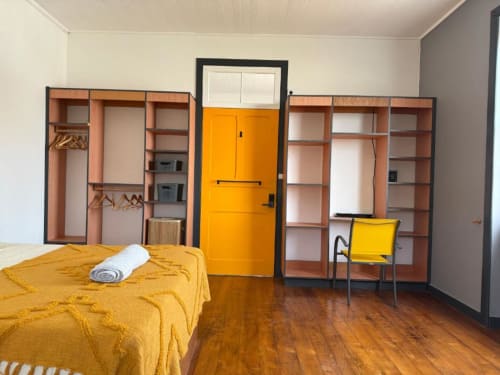
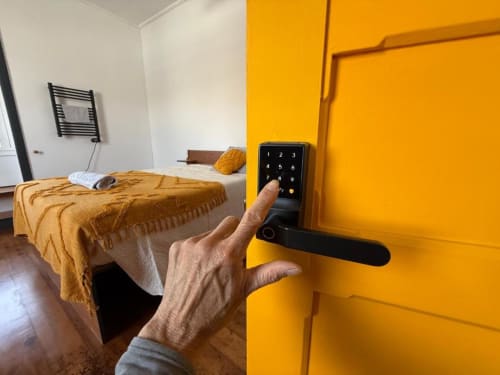
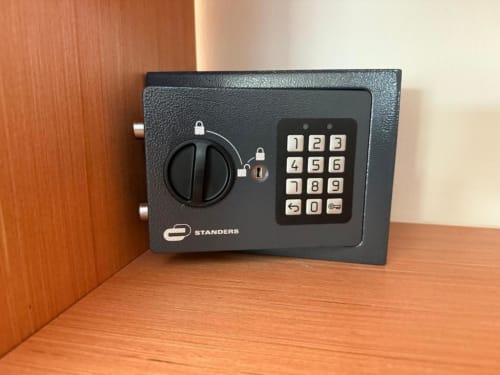
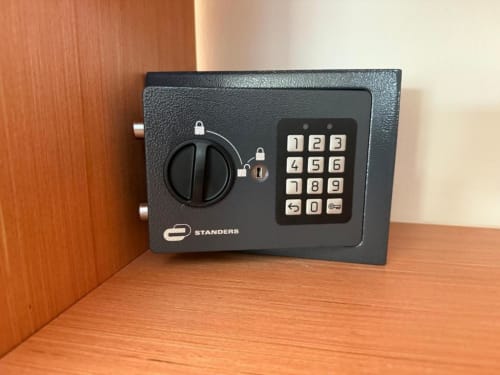
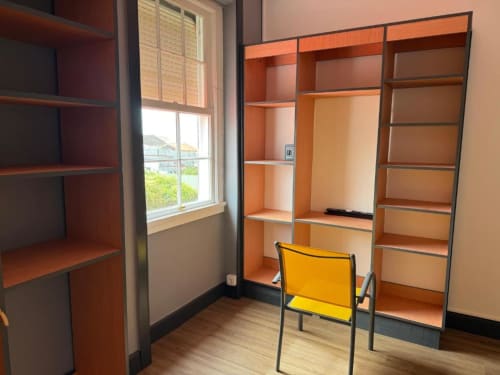
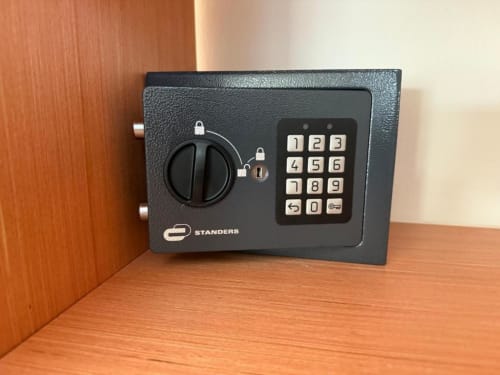
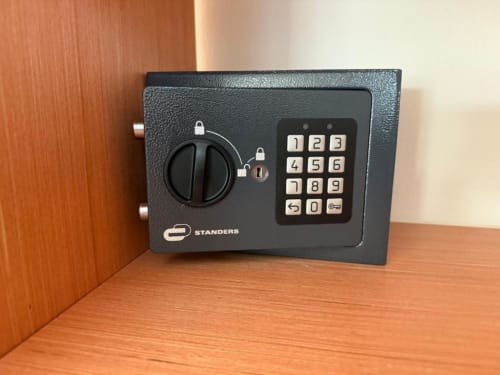
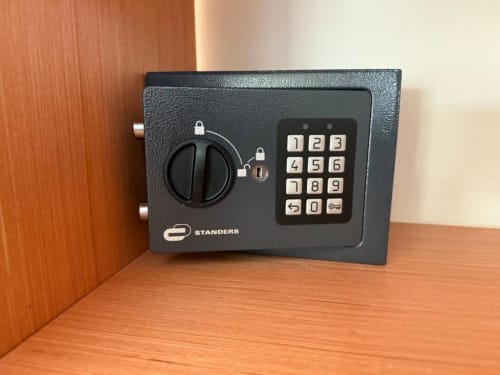
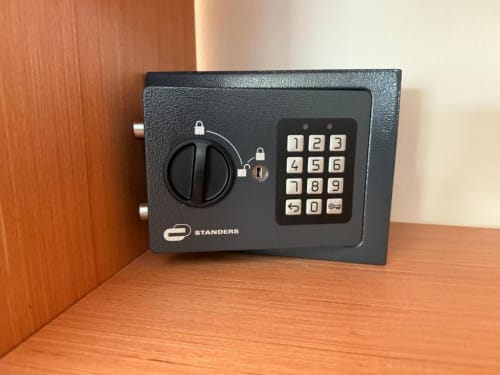
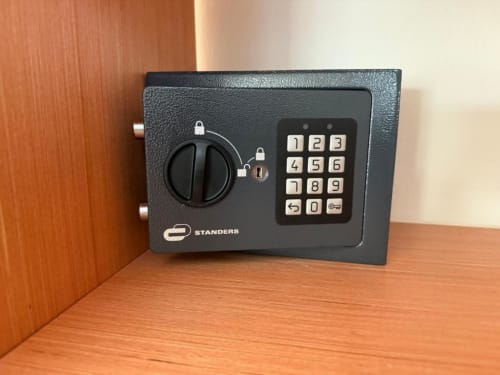
● Utility: Built-in wall organizers and individual room safes.
● Fresh Air: A public balcony featuring a table and seating—perfect for morning coffee or evening reading.
● Coliving Residency: Four long-term rooms: Calypso, Cora, Delphine, and Kailani.
● Short-Term Stay: Ariel, a dedicated guest room.
● Bathrooms: Two shared bathrooms—one equipped with a shower and the other with a soaking tub.
The Private Bedrooms:
● Design: Minimalist style to reduce mental clutter and promote organization.
● Sleep: UK King-size mattresses (150x200cm) on handmade storage platform beds with sunrise wake-up clocks.
● Utility: Built-in wall organizers and individual room safes.
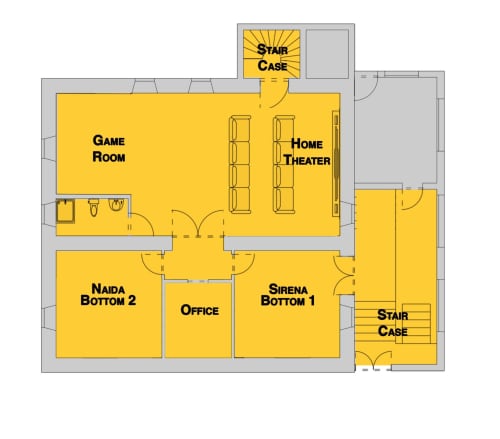
The Lower Level (Basement)
Equipped for productivity, recreation, and staff support.
● Coworking Office: A focused workspace equipped with a printer and professional video lighting for calls or content creation.
● Recreation: A dedicated home theater and a game room.
● Workshop: A functional garage for hands-on projects and maintenance.
● Staff Support: Two staff rooms (Naida and Sirena) and a bathroom with shower.
● Coworking Office: A focused workspace equipped with a printer and professional video lighting for calls or content creation.
● Recreation: A dedicated home theater and a game room.
● Workshop: A functional garage for hands-on projects and maintenance.
● Staff Support: Two staff rooms (Naida and Sirena) and a bathroom with shower.
Ariel Room
The double room on top floor offers a seating area, a wardrobe, a terrace with garden views as well as a shared bathroom boasting a bath or a shower. This short term rental unit (4 to 27 days) has...
Calypso Room
The double room offers a seating area, a wardrobe, a terrace with city views as well as a shared bathroom featuring a bath or a shower. This coliving unit offers 1 bed.
Cora Room
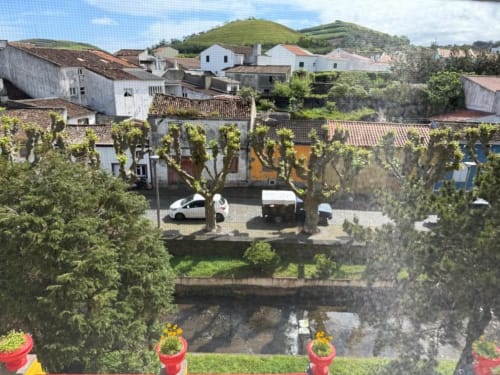
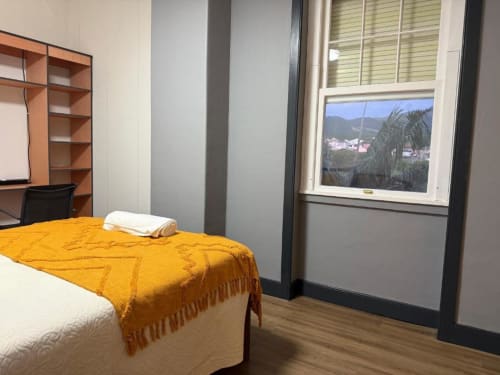
This double room on the top floor features a desk, a patio, river views and a shared bathroom. This coliving unit offers 1 bed.
Kailana Room
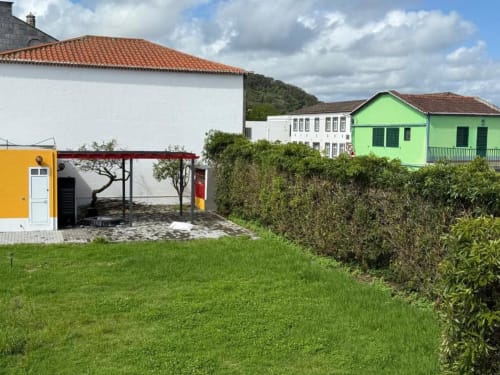
This double room on the top floor has a desk, a patio, garden views and a shared bathroom. This coliving unit has 1 bed.
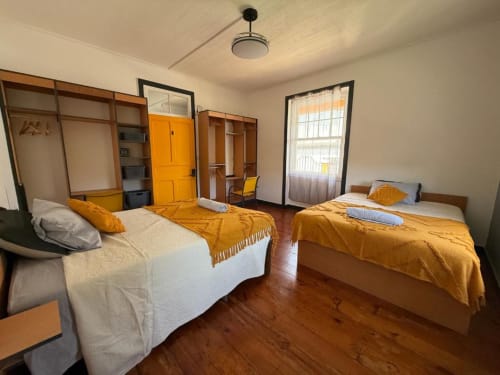
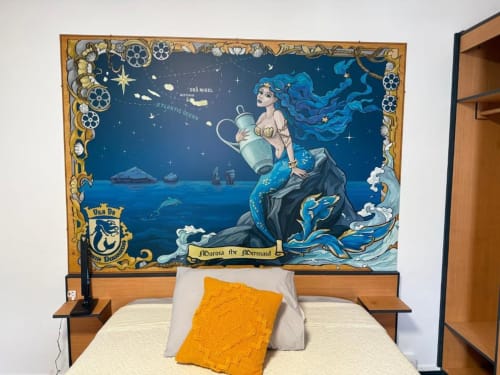
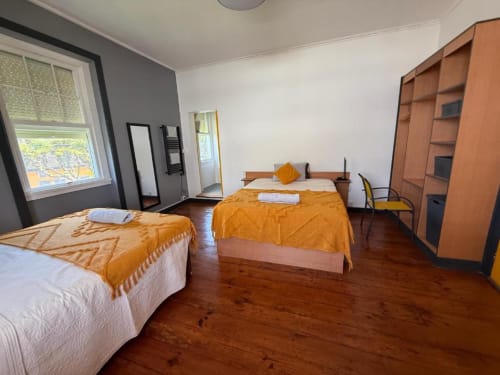
Marina Studio
This suite on the ground floor consists of 1 bedroom, a seating area and 1 in suite bathroom with a shower. The suite provides a wardrobe, a safe deposit box, as well as a patio and an outdoor...
Delphine Room
This double room on top floor has a desk, a patio, garden views and a shared bathroom. This coliving unit has 1 bed.
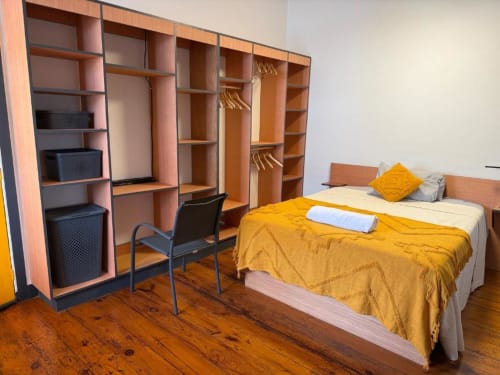
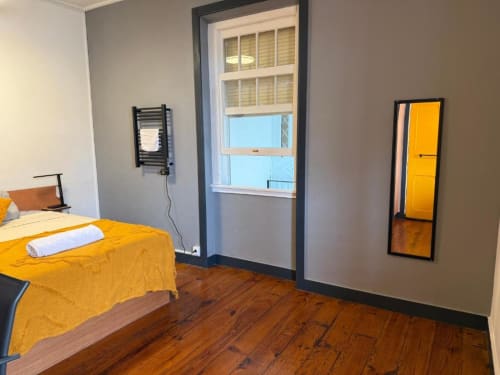
Lorelei Room
This double room on the ground floor has a desk, a patio, city views and a shared bathroom. This short term rental unit has 1 bed.